A diligently restored Federation-era cottage in the heart of historic Berry in NSW’s Shoalhaven region is tipped to eclipse the tightly-held village’s residential price July 2023 record of $4.675 million[i], currently held by Raine & Horne Berry, which is also marketing the landmark property.
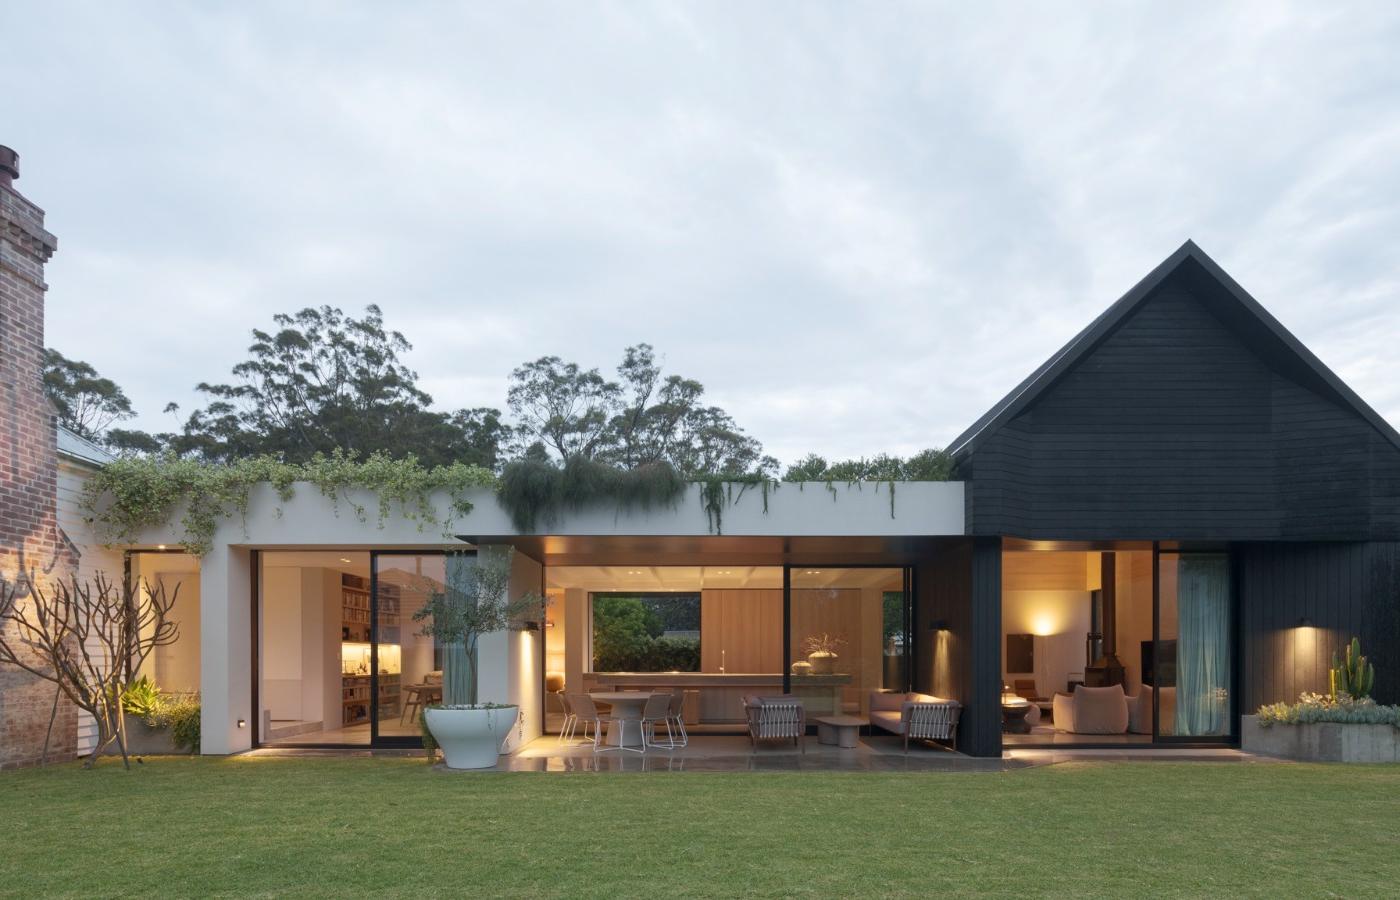
The expansive five-bedroom property, known as “Six Acres” at 39 George Street, combines the 1912 weatherboard cottage with a contemporary architect-designed extension by Emanuele Rattazzi, of ESTUDIOMOTIF, who is also the property’s vendor.
Listing agent, Jacqueline Crapp, Director of Raine & Horne Berry, said the property stands apart in both scale and execution. “It’s the most impressive restoration that I have seen in my career.
“Moreover, the juxtaposition between the old and the new has been executed to such a high standard that it is extremely rare to see in this region and will strongly appeal to sophisticated buyers.
“It’s likely to become the highest-priced property ever sold in Berry village by a considerable margin.”
Mrs Crapp continued, “The vendor Emanuele Rattazzi is an incredibly talented architect, with experience in high-end residential and hospitality projects in Australia and worldwide, so with Six Acres, he’s created something really special for the fortunate buyer.”
This unique property is expected to connect strongly with Sydney buyers seeking a luxury lifestyle offering.
“I expect it will appeal to buyers with an eye for quality and the unique, who are looking for either their dream home in Berry or a lifestyle property where they can walk into town and enjoy the restaurants and cafés,” she said.
“We’ve got buyers’ agents and several other interested parties we’re taking through the property now.”
An exclusive preview of the property was organised for buyers’ agents, with 25 attending. Mrs Crapp said, “The feedback from the buyers’ agents has been phenomenal.”
A core piece of Berry’s history
In 1911, farmer Matthew Pullman acquired 13.5 acres along George Street from David Roxburgh and Alexander Hay, a relative of David Berry, who inherited the vast Coolangatta Estate, which underpinned Berry’s development.
Mr Pullman is believed to have built the weatherboard cottage at 39 George Street, using it for small-scale farming, including an orchard and vegetable gardens.
“The cottage is considered significant as the earliest house on the original holding in Berry and is evidence of small-lot farming on the town’s fringe in the early 20th century, while also reflecting the gradual subdivision of larger agricultural holdings,” Ms Crapp said.
A restoration driven by a reverence for Berry’s history
Mr Rattazzi said the decision to purchase 39 George Street six years ago was motivated by a desire to restore rather than redevelop the historic property.
“We were competing against a buyer who intended to knock it down and subdivide,” he said.
“The previous vendor preferred to sell to us because we were committed to keeping and restoring the house. That was really important to the former owner.”
Mr Rattazzi said the restoration project was guided from the outset by his strong respect for the property’s history. “To that point, we have not changed a single part of the existing structure that could be saved.
“Being an architect, I'm really respectful of history and the heritage. So that was the main [goal] for me,” he said.
“We restored everything that could be salvaged, from the original hardware, locks, doors, skirtings, fireplaces, mantels, lighting and interior finishes, while much of the detailing has been carefully brought back to life.
“Externally, we were able to retain around 60% of the weatherboards. While they were in really bad condition on the surface, the timber itself was of very high-quality hardwood and remained structurally sound underneath many layers of old paint.”
Mr Rattazzi, who did much of the restoration work himself, continues, “To preserve as much of the authentic material as possible, I removed and reworked the boards, planing them back and restoring them for reuse.”
Hidden in plain sight, the extension that respects the past and the neighbours
A defining element of the project is the careful integration of the new extension, designed to remain discreet from the street.
“One of the priorities was to minimise the visual impact on the streetscape and neighbouring properties,” Mr Rattazzi said. “It is only minimally visible, and that was one of the things for me.”
“The extension is deliberately understated from the front, with the larger volumes positioned toward the rear of the site.”
The design splits the extension into two forms, including a lower connecting volume for the kitchen and dining, and a larger living space set further back, ensuring a seamless transition between heritage and contemporary living.
Mr Rattazzi said, “I didn't want to superimpose our house on the surrounding area, so that was quite important to me.”
Heritage charm combines with smart luxury in a reimagined cottage
While Mr Rattazzi has carefully preserved the cottage’s period features, the home now incorporates a modern extension with high-end finishes, smart home connectivity and sustainability elements, including a rainwater tank, solar power and EV-ready infrastructure.
The result is a level of comfort and technology rarely seen in lifestyle properties of this calibre. Fully ducted, zoned air conditioning is app-controlled and complemented by app-controlled underfloor heating across the bathrooms, the extension and key living areas. Smart technology extends to lighting, security, and access, with the entire home, including electricity generated by its solar system- controllable by apps. Integrated smoke detectors and external cameras further enhance convenience and peace of mind.
The huge kitchen anchors the extension, featuring Gaggenau induction cooktops and Teppanyaki plate, two 16-function Fisher & Paykel ovens, a fully integrated fridge, and an integrated Bosch dishwasher.
Art also played an important role in the overall design, with walls and spaces deliberately created for display. “Art is part of the architecture and the core of the home in a way,” Mr Rattazzi said.
He described the home as a quiet, calming space, defined by a restrained and neutral colour palette. “Most people who visit say they feel really calm here,” he said.
Mr Rattazzi added that Six Acres has already attracted strong design interest after it was published on The Local Project in February[ii] and is set to appear in House & Garden in July.
He said the home would appeal to a range of buyers. “It could be a nice house for someone living here with multiple generations coming together, or an entertainer’s home, or even a Sydney buyer looking for a weekend retreat. There’s a lot of entertaining space.”
Mr Rattazzi described the project as a “careful restoration” with a strong focus on detail and livability.
“There’s been a lot of love put into the property, right down to the finer details. We haven’t cut any corners,” he said.
“The renovation has a quiet presence from the street and is understated rather than bold.”

 The Morning BriefWith Jake and MiaListen now
Tell us what’s happening
Trending
Victorian rental law changes 2026: What property managers need to know
Property Management
Have you been housefished? Australia gets a taste of real estate's new AI problem
Technology
Price falls won’t fix housing affordability, big four banks tell Senate inquiry
Market Update
Doncaster East Mansion Hits New York & International Spotlight Following Noel Jones Launch
Property of the Week
Raine & Horne puts family first on National Family Business Day
Main Story
This article was independently written and edited by Real Estate Today. © Real Estate Today 2026 – All Rights Reserved.
Real Estate Today is an independent real estate industry publication covering Australia and New Zealand.